Guidance for homeowners rebuilding after fire loss, from site assessment through construction.
Project availability and site fit are confirmed before design begins.
Straight answers on land, budgets and timelines from the homes we build around Spokane and North Idaho.
You do not need a finished plan to start the conversation.
The right checklist helps a builder identify which questions need answers before the home design gets too far ahead.
You do not need every answer. Mark what you know and use the gaps to guide the right questions.
Address, parcel number, ownership status, and jurisdiction
Recorded access, easements, driveway length, width, and grade
Boundary survey, topography, soils, geotechnical, and environmental information
Available power and expected extension or transformer needs
Municipal water/sewer or well and septic feasibility
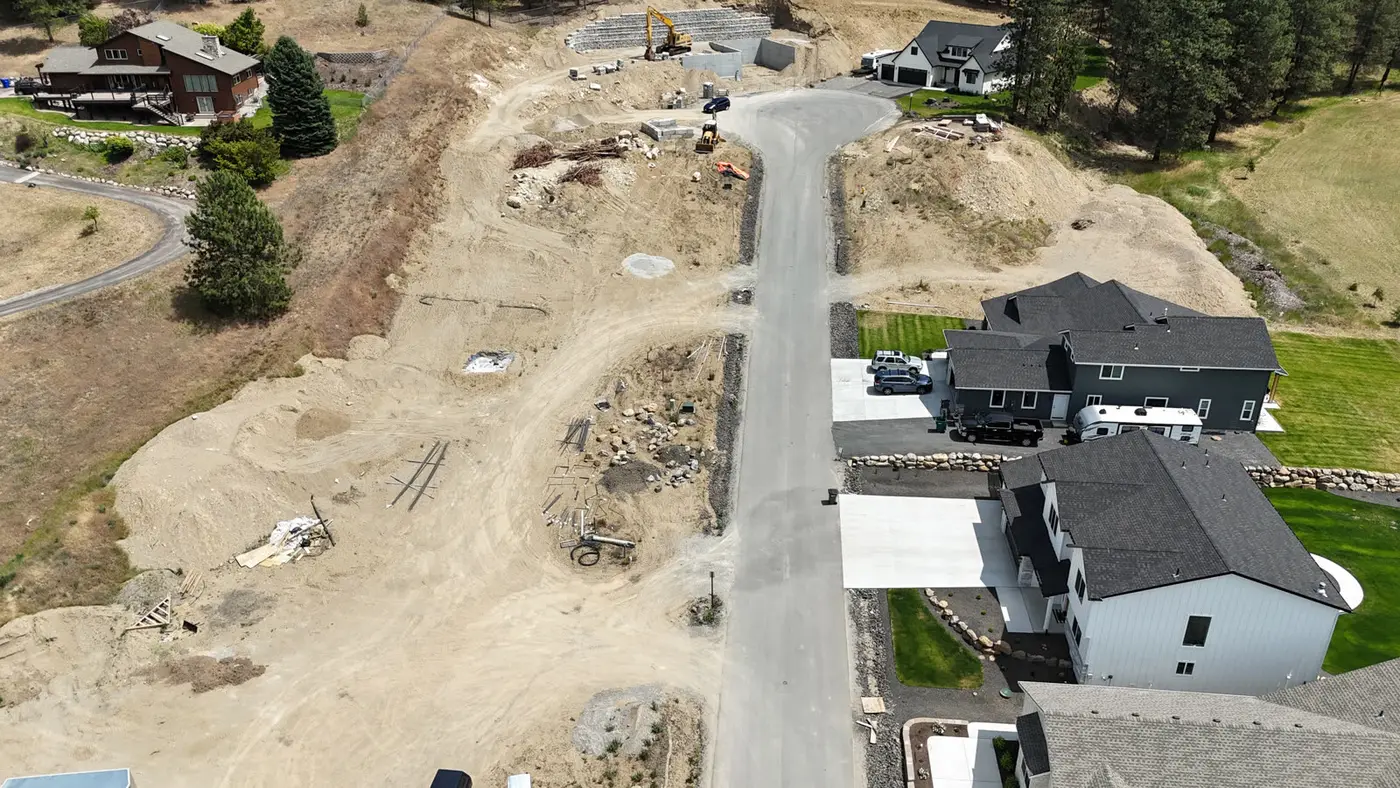
Trees, clearing, wildfire exposure, defensible space, and seasonal access
Slope, rock, drainage, snow storage, and retaining requirements
Views, solar orientation, prevailing weather, privacy, and neighboring uses
Potential home, garage, shop, guest space, and outdoor-living locations
Permit path, utility lead times, site-work sequencing, and realistic contingency
12 Questions to Answer Before You Choose a Floor Plan · What Actually Moves a Custom-Home Budget