Guidance for homeowners rebuilding after fire loss, from site assessment through construction.
Project availability and site fit are confirmed before design begins.
Straight answers on land, budgets and timelines from the homes we build around Spokane and North Idaho.
You do not need a finished plan to start the conversation.
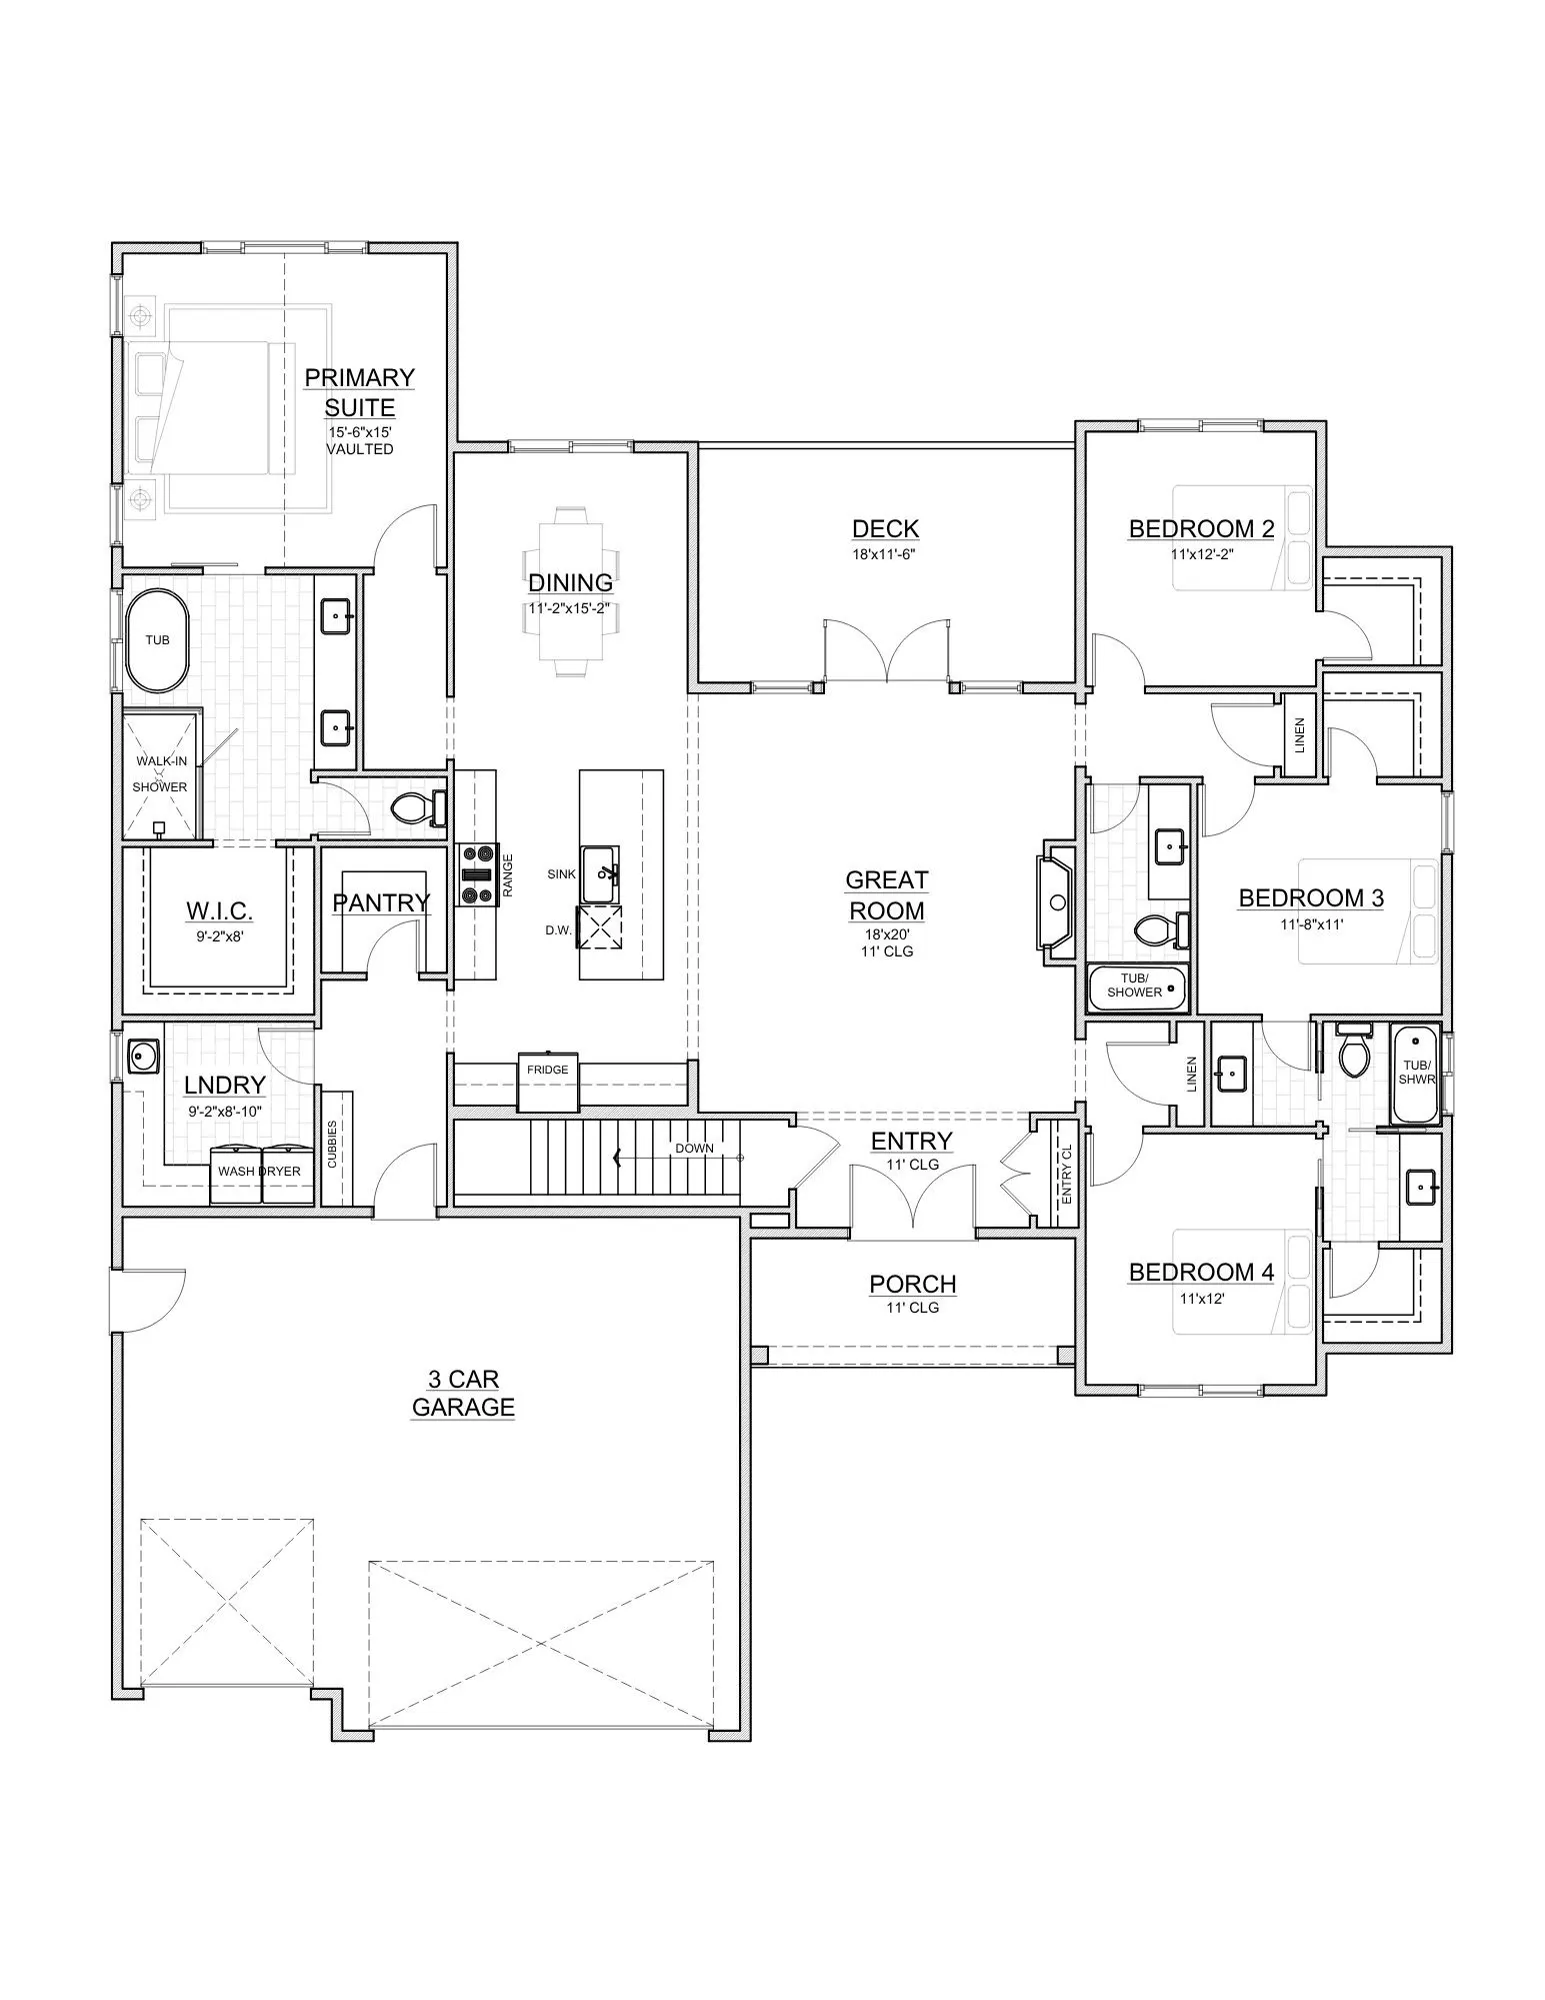
A floor plan cannot tell you whether the driveway works, the utilities reach, the view is protected, or the site costs fit the project.
You do not need every answer. Mark what you know and use the gaps to guide the right questions.
Where are the legal access and best driveway approach?
What do you know about power, water, well, septic, gas, and internet?
Do you have a survey, parcel map, soils information, or recorded easements?
What are the setbacks, height limits, and jurisdiction requirements?
Where are the best views, and what needs privacy?
How do slope, drainage, trees, rock, or wildfire exposure affect the site?
Where should the home, garage, shop, and outdoor living sit together?
What daily routines should the plan make easier?
What spaces must work now, and what may be added later?
What is the target construction range before land and financing costs?
When would you realistically like construction to begin?
Which three decisions matter most if tradeoffs are required?
What Actually Moves a Custom-Home Budget · Inland Northwest Site-Readiness Checklist